Hotel Mama Shelter, Amsterdam
The project
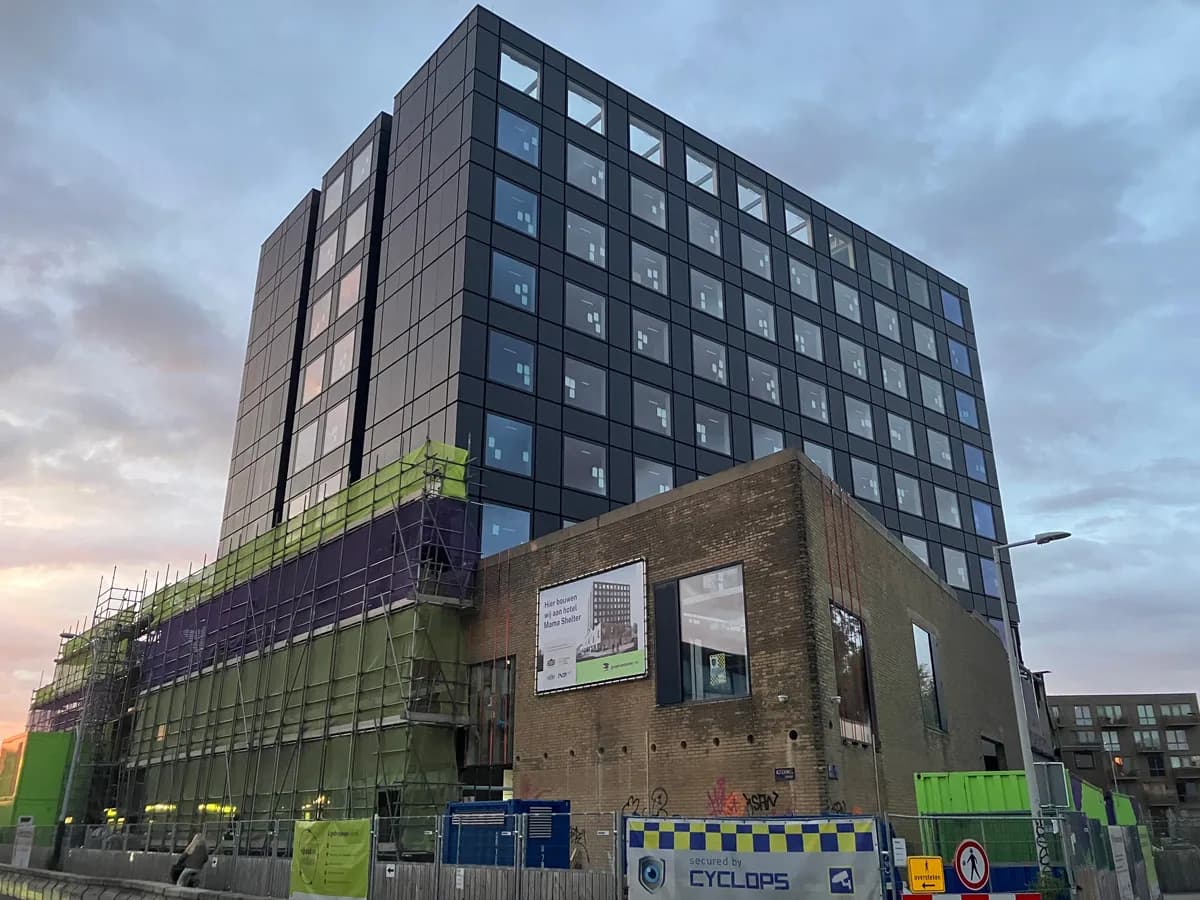
Currently under construction in Amsterdam North, the new Mama Shelter Hotel is rising on the site of a former metalworks factory. The seven-storey hotel combines contemporary hospitality with ambitious sustainability goals, placing renewable energy generation, biodiversity, and advanced building technologies at the heart of its design.
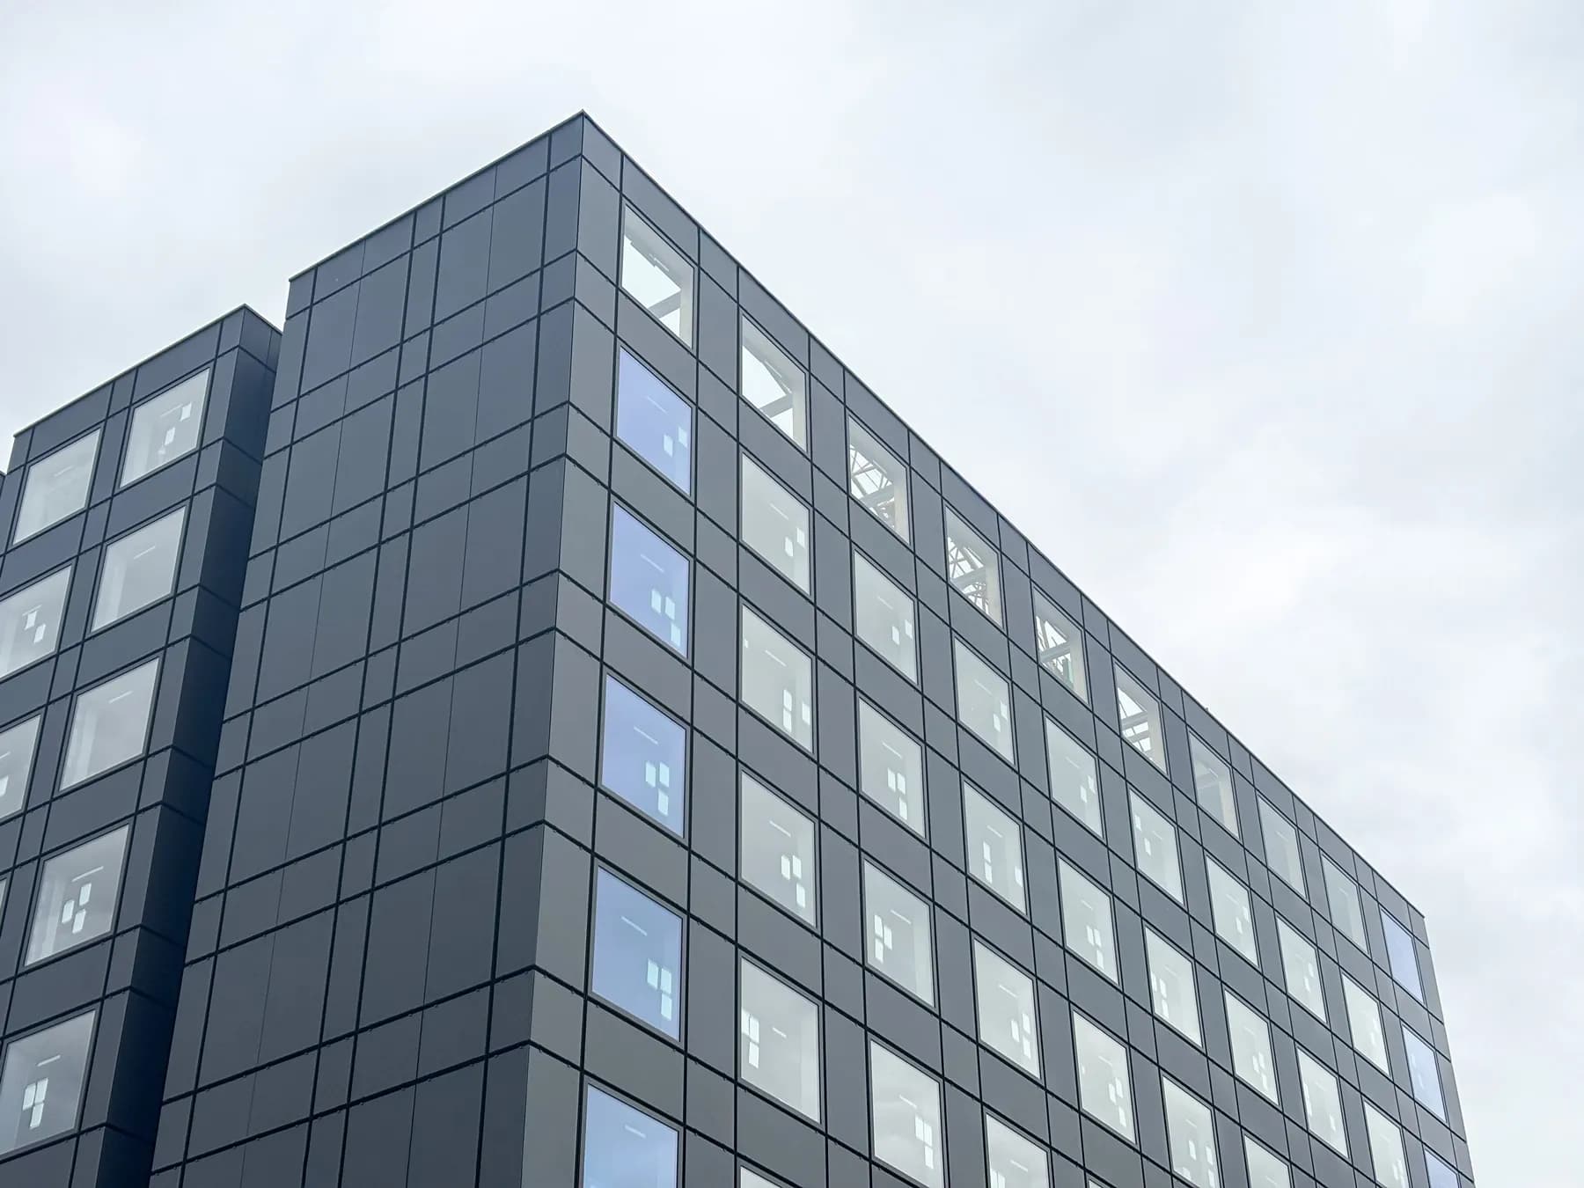
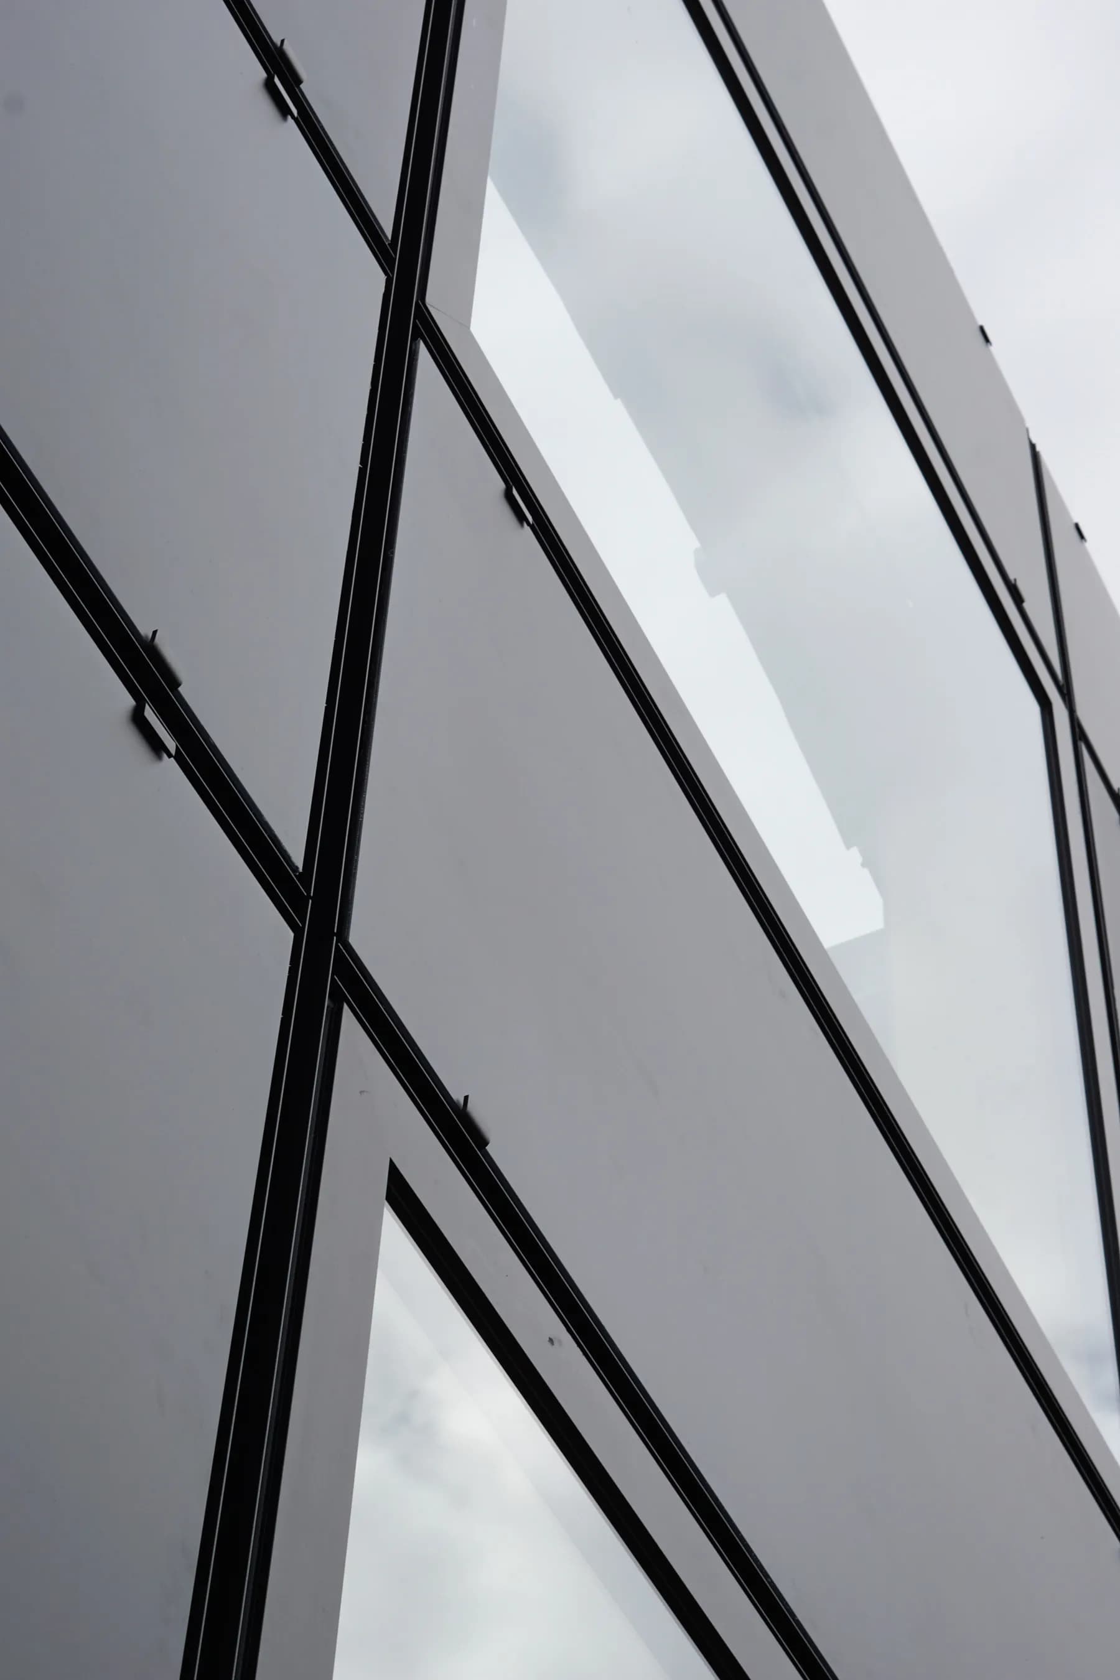
With a gross floor area of approximately 6,300 m², the hotel is being developed by White House Development, constructed by J.P. van Eesteren, and designed by Paul de Ruiter Architects. Renewable energy generation is fully integrated into the building envelope. A total of 632 m² of black matte Solarix solar façade panels have been installed on the hotel tower. These building-integrated photovoltaic panels contribute to the project's energy-positive ambitions while also providing the building with a distinctive architectural appearance.
By integrating solar panels into the facades, valuable roof space remains available for a biodiverse green roof. This green roof supports rainwater retention, improves the building’s thermal performance, and enhances local biodiversity.
Designed as a future-proof hospitality destination, the project combines building-integrated photovoltaics with aquifer thermal energy storage and energy recovery systems. Targeting a BREEAM Excellent certification, Mama Shelter Amsterdam demonstrates how sustainable energy technologies can be seamlessly integrated into contemporary architecture, enhancing both environmental performance and long-term asset value.
Client: Sorba
Architect: Paul de Ruiter Architects
Project Team: J.P. van Eesteren, White House Development, and Solarix
Discover Solarix black solar collection
Project highlight
Hotel Laudinella St. Moritz
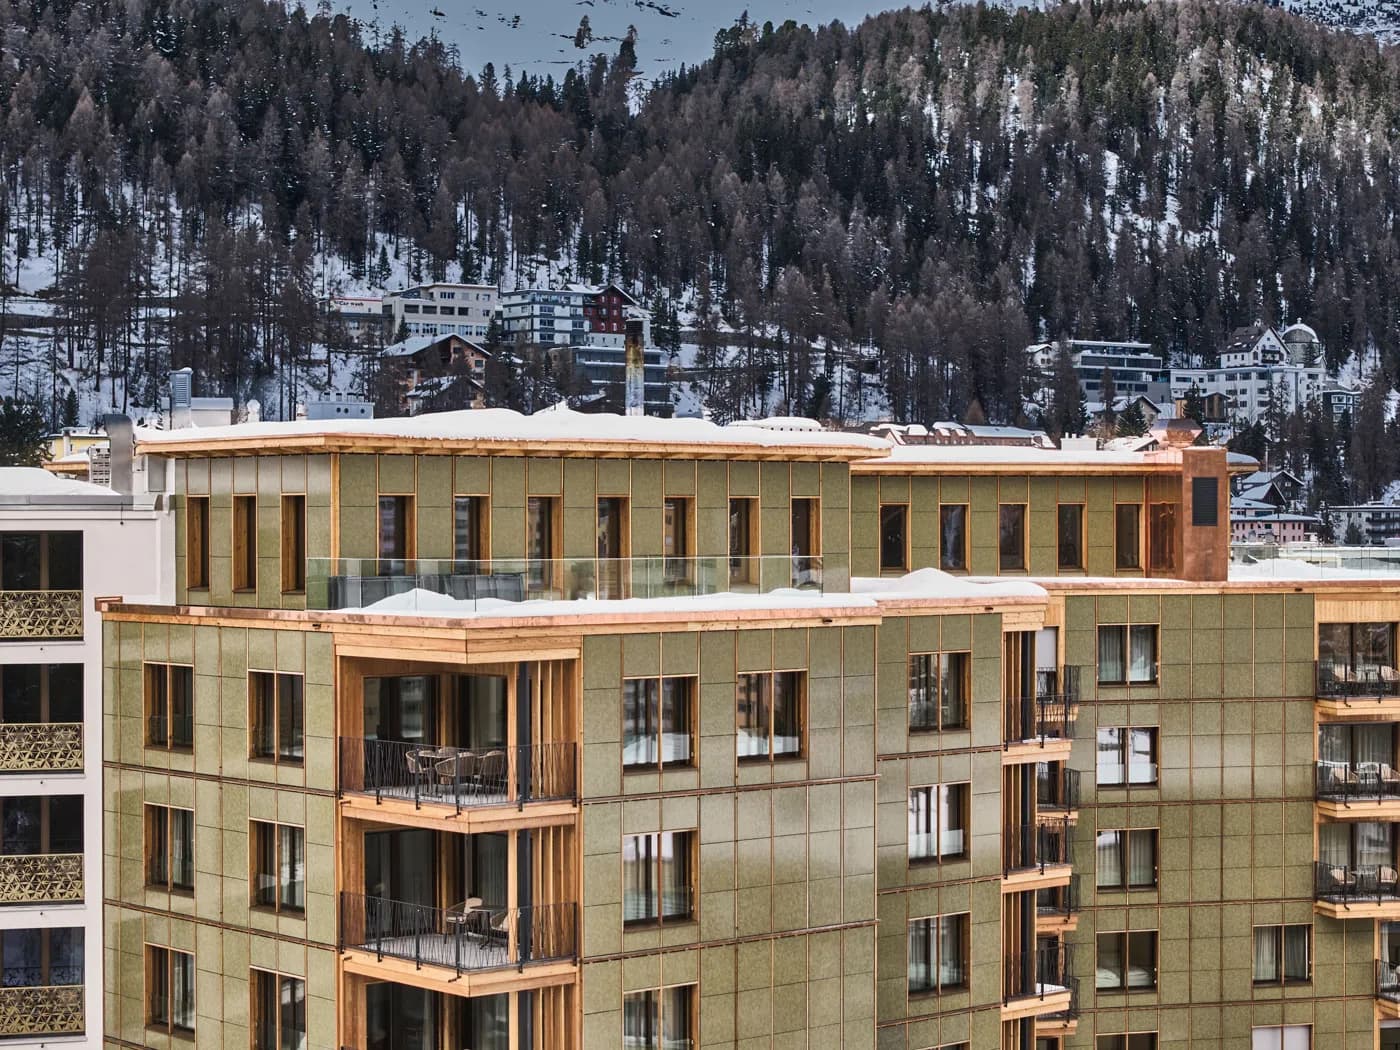
In the Swiss Alps, Hotel Laudinella has been extended with an integrated Solarix solar facade that brings together sustainability and refined architecture. In total, 1,232.8 m² of solar facade panels were applied within a warm timber structure, of which 487.5 m² actively generate energy.
Project highlight
dsm-firmenich headquarters
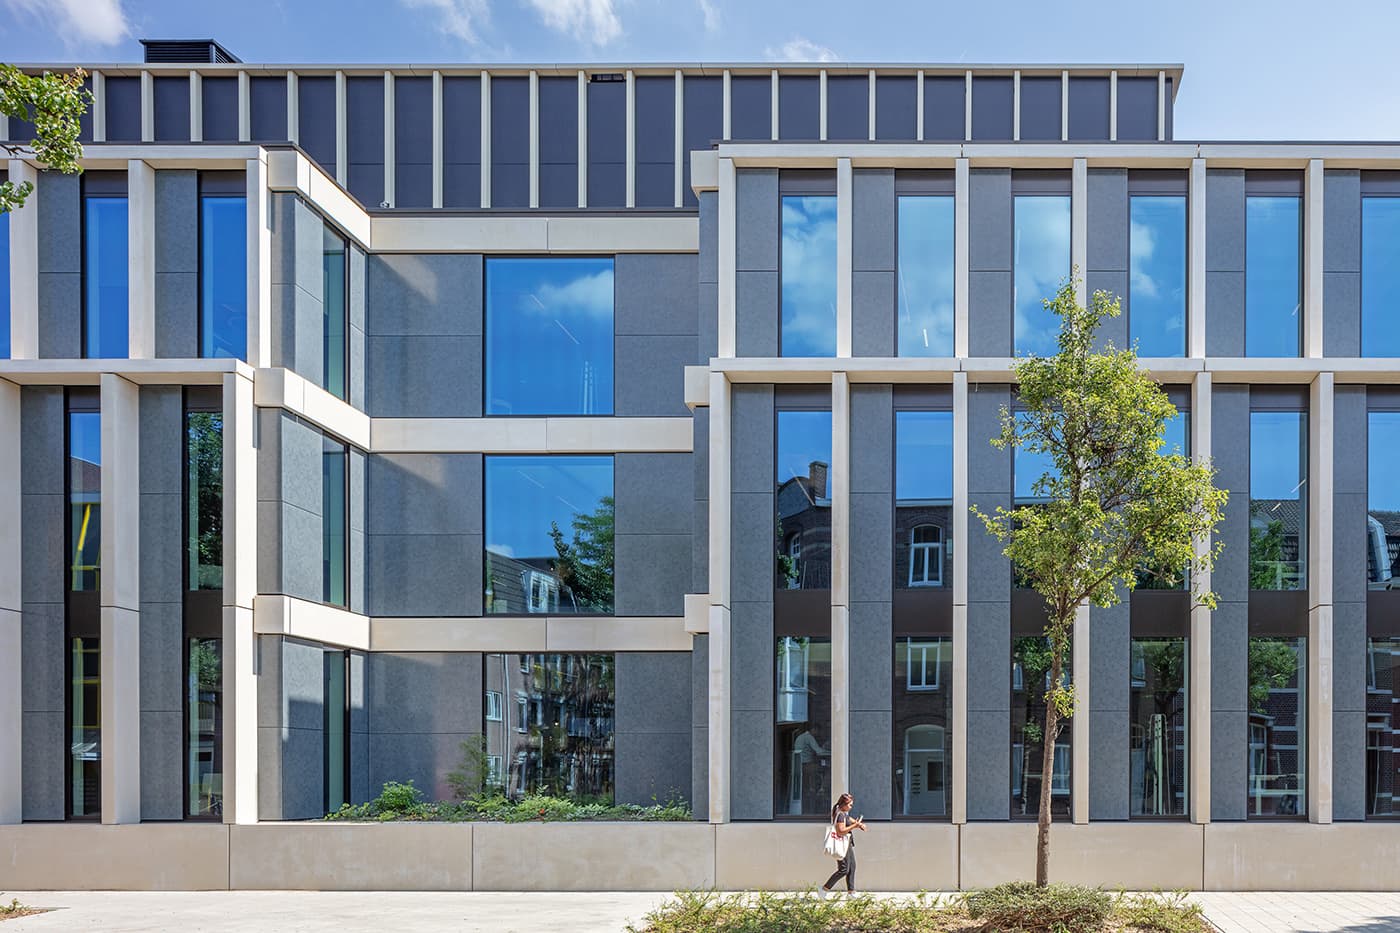
Solar facade contributes to Paris-proof status of new dsm-firmenich headquarters in Maastricht. This project, developed by Edge and 3W Real Estate, and realized in collaboration with Broekbakema, BAM, and LDS Energy, marks a milestone in sustainable construction and is a prime example of how buildings can be made Paris-proof.